


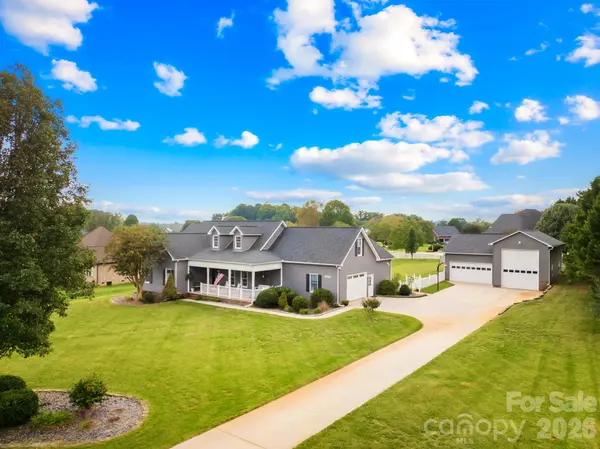


2175 S Chipley Ford RD Statesville, NC 28625
3 Beds
3 Baths
2,751 SqFt
Open House
Sat Oct 24, 11:00am - 1:00pm
UPDATED:
Key Details
Property Type Single Family Home
Sub Type Single Family Residence
Listing Status Coming Soon
Purchase Type For Sale
Square Footage 2,751 sqft
Price per Sqft $234
Subdivision Meadow Oaks
MLS Listing ID 4434519
Style Traditional
Bedrooms 3
Full Baths 2
Half Baths 1
Construction Status Completed
Abv Grd Liv Area 2,751
Year Built 2000
Lot Size 1.060 Acres
Acres 1.06
Property Sub-Type Single Family Residence
Property Description
Set on over an acre of flat land, this property makes outdoor living easy, with a long concrete driveway, plenty of room for gardening, and space for a future pool (septic lines are located in the front yard). Built in 2020, the home features a roof installed in 2018, HVAC installed in 2020, and an Easy Breathe crawl space system installed in 2019. Home has an HVAC air scrubber.
Now for the garage and shop! This is no ordinary detached garage or metal building. This impressive, stick-built structure offers over 1,600 square feet, oversized garage doors for your largest toys, full electrical service, and heat to keep you comfortable while you work. Whether you need space for vehicles, boats, recreational toys, or a workshop, this setup delivers room to make it happen.
Located near the Fort Dobbs area, just north of Statesville city limits, you'll enjoy convenient access to town while benefiting from county taxes. A spacious home, over an acre of useable land, and an incredible garage workshop all in one package—properties like this don't come along every day!
Location
State NC
County Iredell
Zoning R20
Rooms
Main Level Bedrooms 3
Interior
Interior Features Garden Tub
Heating Heat Pump
Cooling Central Air
Flooring Carpet, Tile, Wood
Fireplace false
Appliance Dishwasher, Gas Oven, Gas Range, Gas Water Heater, Refrigerator
Laundry Electric Dryer Hookup, Utility Room, Main Level
Exterior
Exterior Feature Gas Grill, In-Ground Irrigation
Garage Spaces 6.0
Fence Back Yard
Roof Type Composition
Street Surface Concrete,Paved
Porch Patio
Garage true
Building
Lot Description Cleared, Level
Dwelling Type Site Built
Foundation Crawl Space
Sewer Septic Installed
Water County Water
Architectural Style Traditional
Level or Stories One and One Half
Structure Type Aluminum,Vinyl
New Construction false
Construction Status Completed
Schools
Elementary Schools N.B. Mills
Middle Schools West Iredell
High Schools West Iredell
Others
Senior Community false
Acceptable Financing Cash, Conventional, VA Loan
Listing Terms Cash, Conventional, VA Loan
Special Listing Condition None
Virtual Tour https://tours.loveitlisting.com/H4HX98Lm